+91 93639 96006 · #13/6 Lake Road

The royal household, opened to guests.

A nineteenth-century residence on the edge of Kodaikanal Lake. In one royal family for five generations.

Book direct
A residence, not a hotel

The house was built in 1880 as a summer residence.

It has been in one royal family ever since. We open thirty-five rooms to guests; the rest is still where the royal family lives.

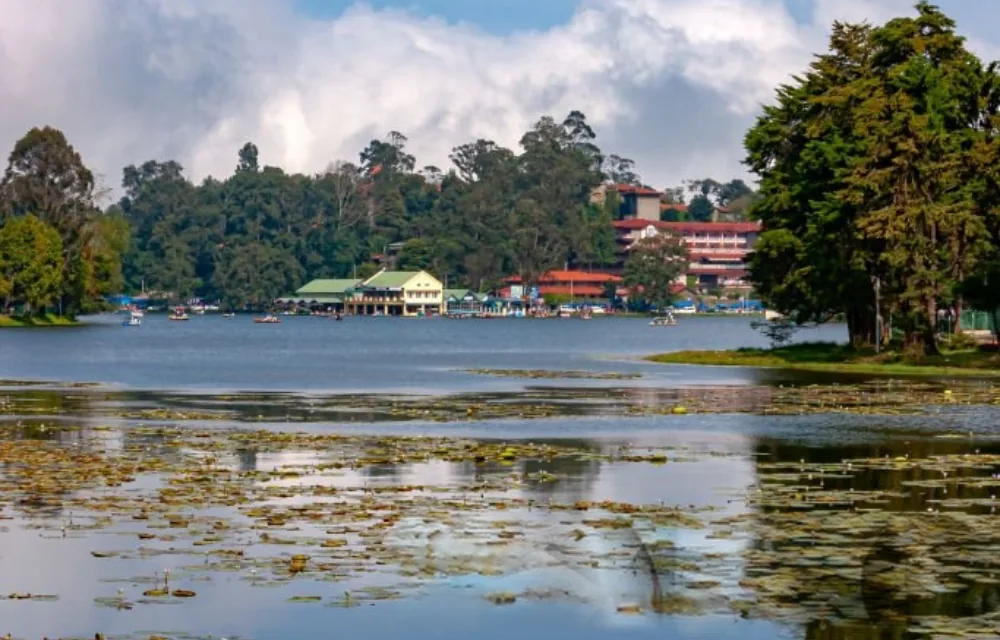
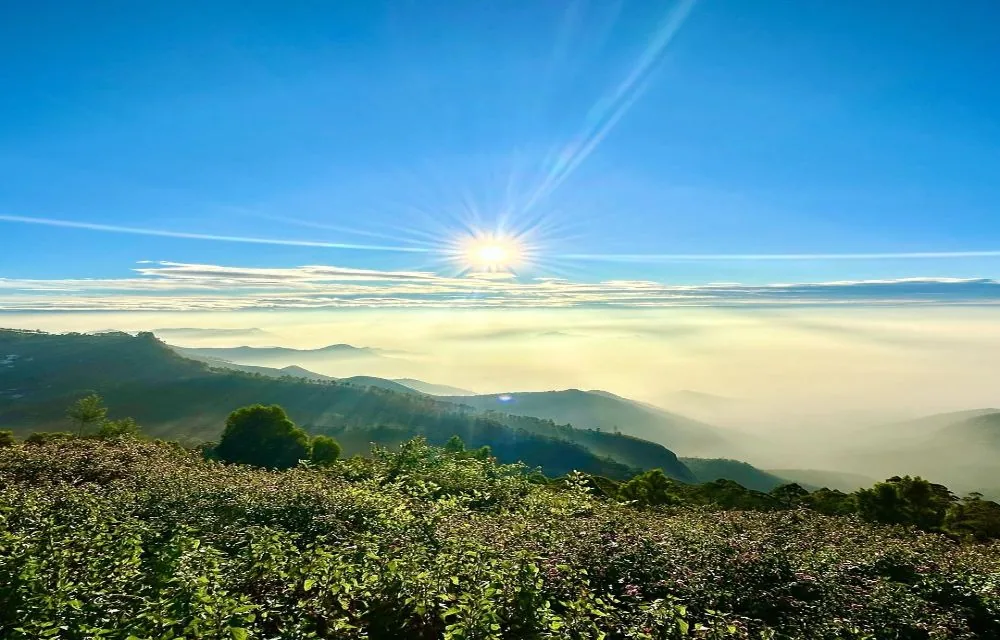
The building stands on the eastern edge of Kodaikanal Lake, ringed by shola forest and the cool, mist-soft hills. It was commissioned by His Highness Sri Brahadamba Das Martanda Bhairava Tondaiman, ruler of the princely state of Pudukkottai, as a private retreat from the ceremony and obligation of the princely court.

Read the house story

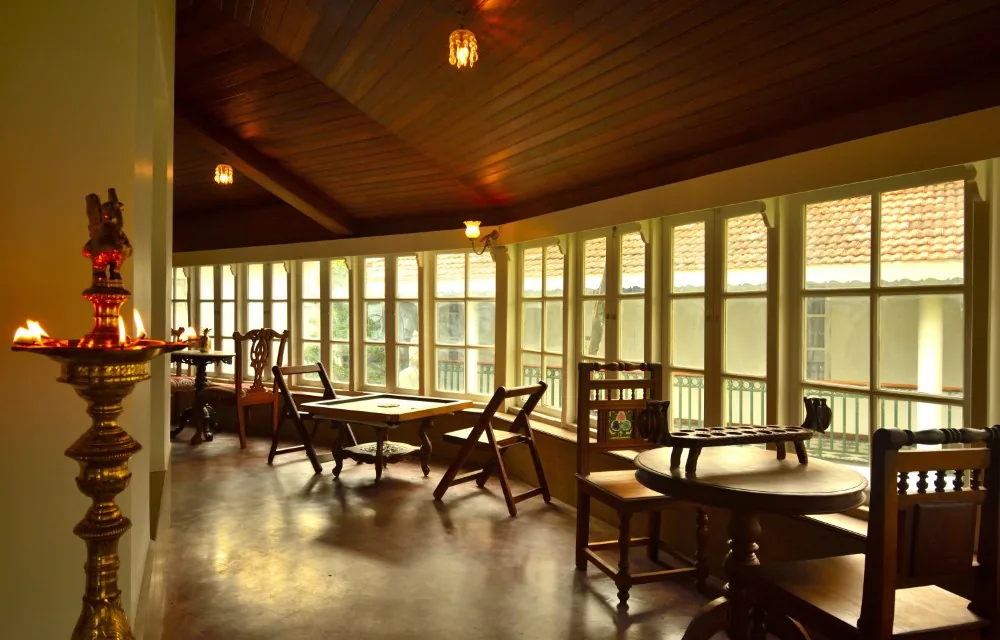
The verandah at four o'clock — the Household Table.
The Household Table

Royal-family recipes, on a weekly menu.

The dining room is the household's, not the hotel's. Breakfast is made the way the royal family eats it. The chef draws from a generational recipe archive and from the day's market in Kodaikanal. The menu changes every Sunday; the Sous Chef writes it.

Visit the Table
Five generations

The royal family is real. The stories told over breakfast are not from a script.

The residence has remained in the Tondaiman royal family for five generations. It is today under the stewardship of Princess Radha Niranjini Tondaiman — a direct descendant of the founding Maharaja and an active voice in public service.

Read the lineage

"The heritage is real. The pace is slower than the world outside. The hospitality is hosted, not served."
The Tredis hospitality charter
The House · Since 1880

The residence, in its own words.

Five generations, one royal family, one lake. The story has been written down because you asked.

In the spring of 1880, a stone-mason named Velayudham left Madurai with twelve men, four bullock carts, and a sealed envelope of instructions written in a clerk's hand on behalf of His Highness Sri Brahadamba Das Martanda Bhairava Tondaiman. They were to build a summer house, on the eastern edge of Kodaikanal Lake, on a parcel of land that the British had granted the princely state of Pudukkottai a decade earlier as part of a treaty about elephants.

The walk took eleven days. The teak — twenty-two tonnes of it, milled in Munnar — followed by a different route, four weeks behind. The masonry began on the second of June. By the end of October the residence was roofed, glazed, and sealed against the first of the winter mists.

The royal family

The Tondaiman line is older than the residence by some five hundred years. The princely state of Pudukkottai sits in present-day Tamil Nadu — its court was famous, in the late nineteenth century, for the discipline of its administration and the openness of its rulers to British negotiation. The state acceded to the Indian Union in 1948.

His Highness used the Kodaikanal residence as the royal family's hot-weather retreat from Pudukkottai's plains. His son inherited it, and his son after that. The house has not, in five generations, been sold; it has changed hands only by inheritance. The current steward is Princess Radha Niranjini Tondaiman.

The architecture

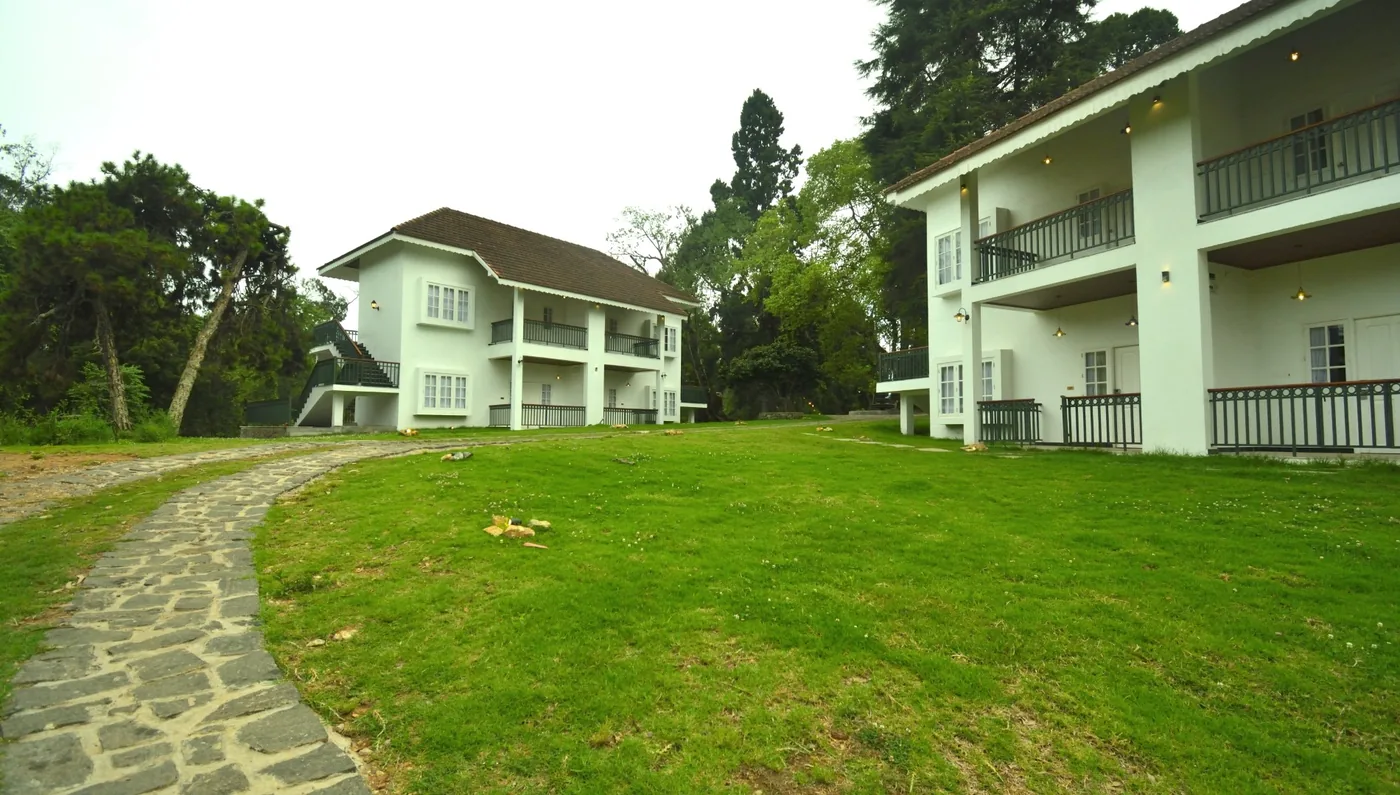
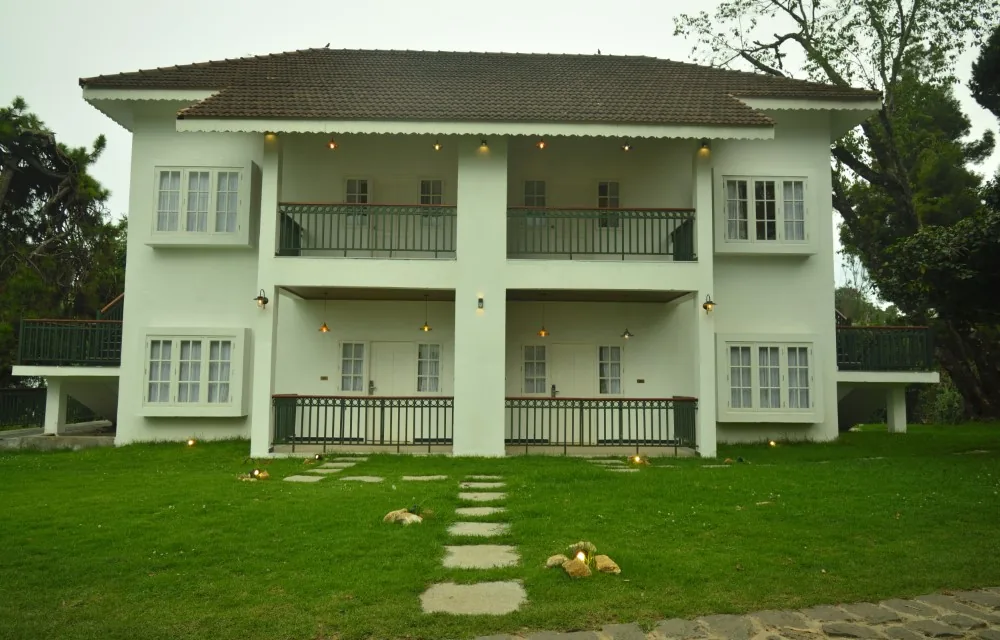
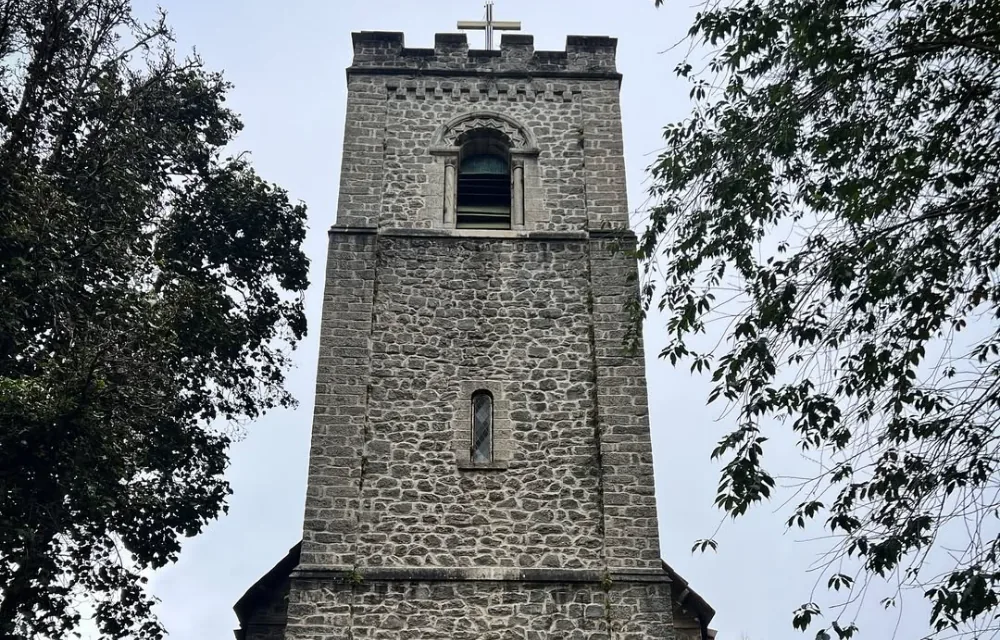
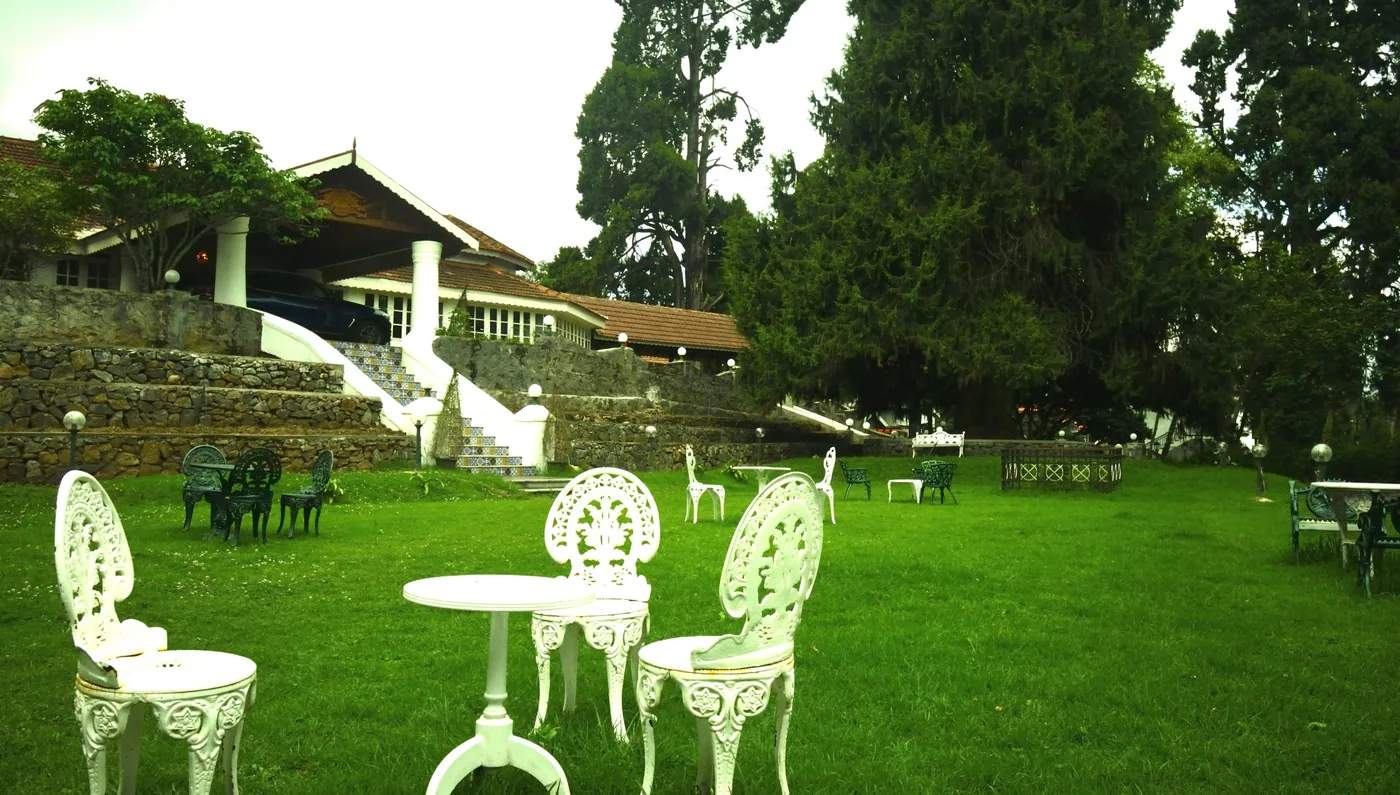
The residence is colonial-Indian in plan and South-Indian in detail. The principal block is two stories of dressed stone, white-painted, with peaked tile roofs and pillared verandahs running its full length. The interior teak — ceilings, doors, mantels, the staircase — is original. So are most of the brass fixtures. The windows are deliberate: each lake-facing room is sized so the proportion of window-to-wall opens the view to the water without losing the room's intimacy.

In 2018 the Owner — Princess Radha Niranjini Tondaiman — began a restoration, working with a heritage architect from Chennai. The brief: restore, do not renew. Where the original could be repaired, it was repaired. Where it had to be replaced — half-perished window panes, a section of teak floor — the replacement matched the original exactly. The building today is closer in form to its 1880 commission than it has been at any point in the previous sixty years.

What the residence is not

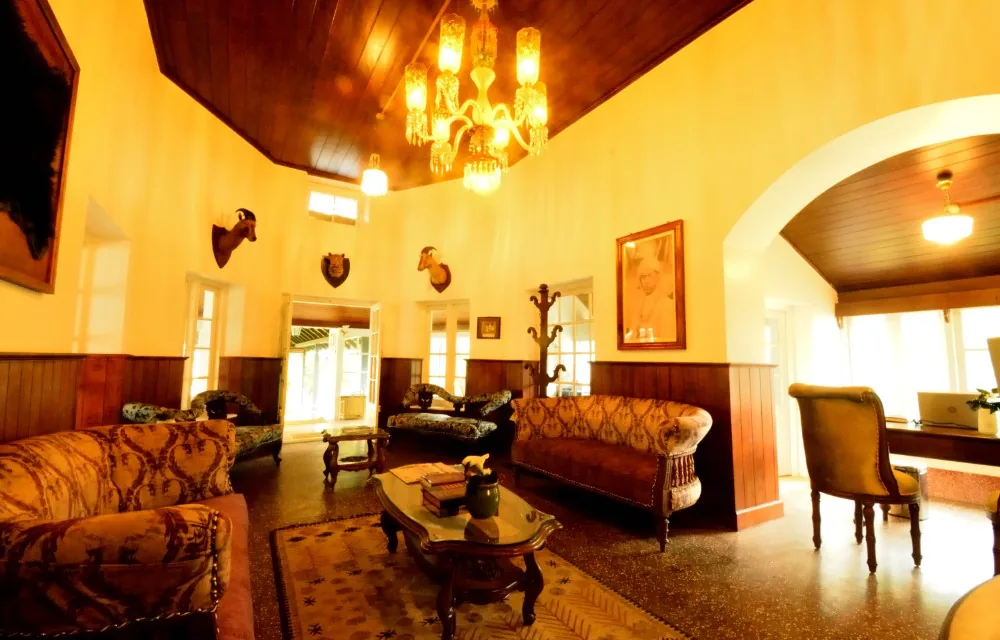
It is not a museum. The library is read from. The kitchen feeds the royal family. The gardens are maintained by a four-person team who have known each other for twenty years. The objects on the walls — the antlers in the principal drawing room, the silver in the hall cabinet — are royal family possessions, not props.

It is not a chain palace hotel. There is no logo of any other brand on any surface of the property. There is no co-ownership. There is no plan to franchise.

It is, simply, a house that the royal family has decided to share.
A timeline
1880

The commission.

His Highness Sri Brahadamba Das Martanda Bhairava Tondaiman commissions the residence as a summer retreat for the royal family.

1923

The first cookbook.

The household cook, Smt. Lakshmi Bai, dictates 412 recipes to a royal family scribe over a winter. The volume survives in the royal family library; two recipes are now in the Royal Recipe Archive.

1948

The accession.

Pudukkottai accedes to the Indian Union. The Kodaikanal residence remains a private royal family asset.

1990

The renovation that didn't happen.

A previous steward considered selling. The royal family voted against. A small-scale upkeep programme replaces the larger renovation that was tabled.

2018

Restoration begins.

The Owner commissions a Chennai-based heritage architect for a four-year restoration. The original teak is preserved throughout.

2026

Thirty-five rooms, opened.

The restoration completes. Thirty-five rooms across the residence and ancillary cottages are opened to guests; the royal family retains the principal block as its own home.

Four rooms, each with a name

Stay where the royal family lived.

Each of the four rooms we open has its own name, its own view, its own history. None of them are alike. We don't sell rooms; we offer one of four spaces to live in for a few nights.

Flagship · ground floor · room 12

Balmore — Grand Royal Suite

The original royal apartment.

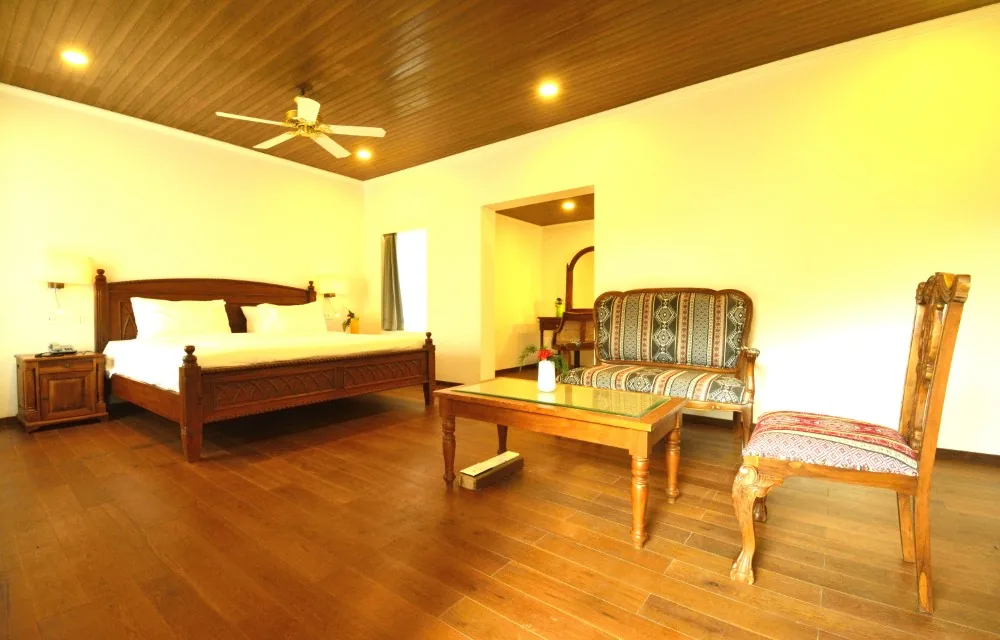
The room His Highness slept in. Sixty-two square metres, original teak ceiling, hand-carved bed, a private terrace facing the lake. The room closest in form to its 1880 commission.

King + day-bed62 sq mLake-facingSleeps 2 + 1
View this room
First floor · room 7

Windsor — Luxe Heritage Suite

The original drawing room.

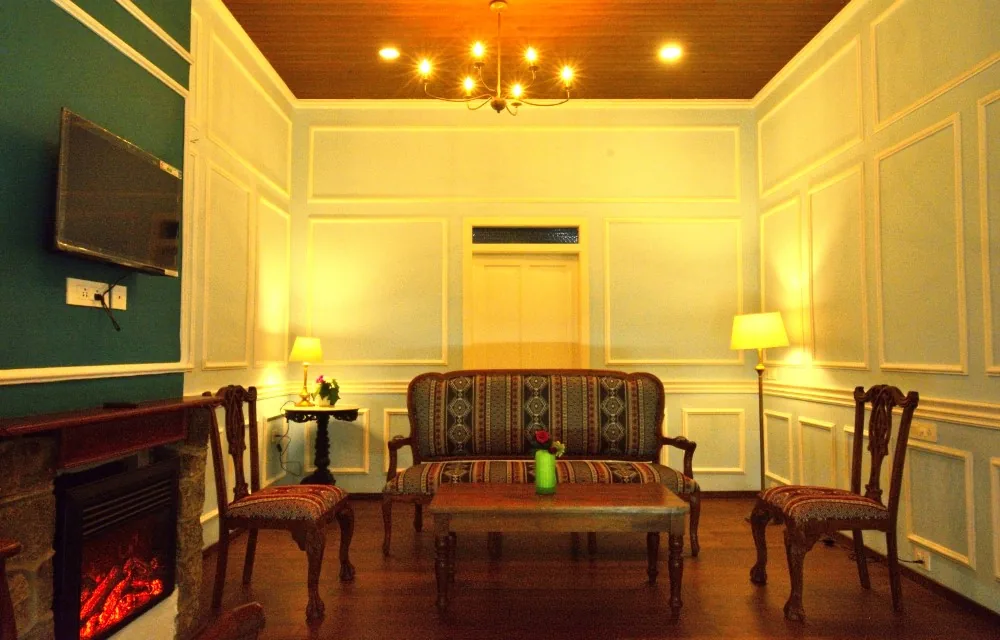
The principal block's first-floor sitting room, converted to a guest suite during the 2018 restoration. Original chesterfield, working hearth, the panelled walls untouched. East-facing for the morning sun.

King54 sq mEast-facingHearth
View this room
First floor · cottage three

Tottenham — Premier Double

The water at the foot of the bed.

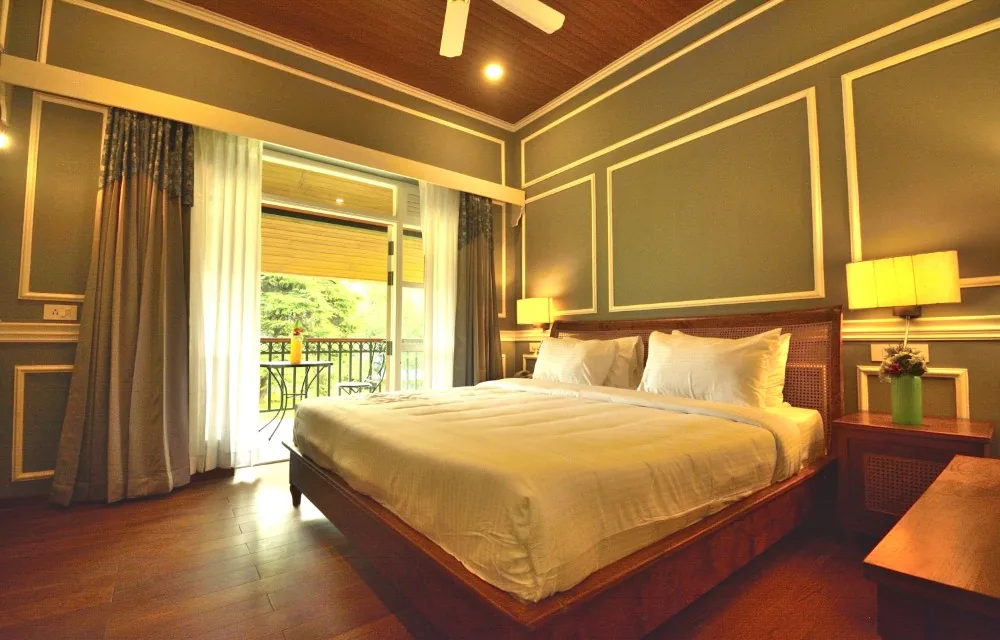
The closest room to the lake. Shola Mist green walls — the same colour the brand was eventually built around, painted long before the brand existed. French doors open directly to a small balcony. Queen-sized.

Queen38 sq mLake-facingBalcony
View this room
Ground floor · garden cottage

Kensington — Signature Mini Suite

Off the orchard, with a private terrace.

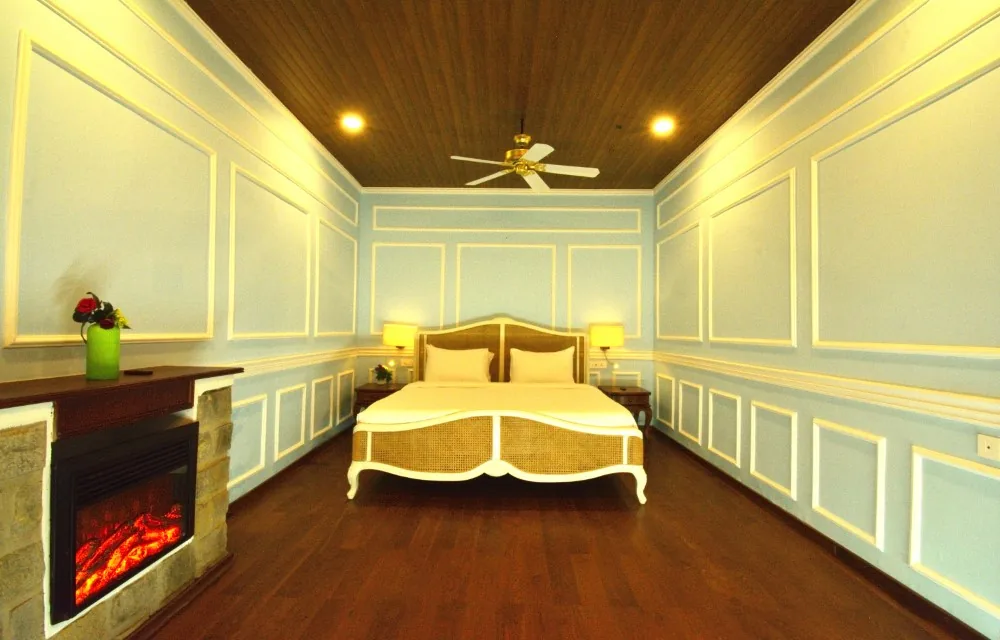
South-facing, opening into the orchard. Pale-blue panelled walls, the working electric hearth, a king-sized cane bed. The quietest room on the property.

King46 sq mSouth-facingTerrace
View this room
The flagship · room 12 · ground floor

Balmore — Grand Royal Suite

The original royal apartment.

Sixty-two square metres of teak floors and original mouldings. King-sized carved bed plus a day-bed, a private terrace facing the lake, the room His Highness slept in when he came up from Pudukkottai in May.

The room His Highness slept in.

The Balmore — Grand Royal Suite occupies the south-western corner of the residence, on the ground floor, opening directly onto the eastern terrace and the lake beyond. It is the largest of the four rooms we open to guests and the one closest in form to its 1880 commission — the panelled ceiling is original, the teak mantel is original, the door hardware was made by a brass foundry in Karaikudi that closed in 1953.

The Maharaja used it as his bedroom in the season; his collection of Pudukkottai-state silver was kept in the hall cabinet just outside, four pieces of which have been returned to the room from the royal family vault.

"Every public detail is intentional. Heritage without standards is just neglect." — The brand foundation.

The bed faces north-northwest, so morning light arrives gradually through the lake-facing window. Indian gaur graze on the eastern lawn at dawn — visible from the bed without sitting up — and the dawn chorus is loudest from this room because of its position at the edge of the shola.

Size
670 sq ft
62 sq m
Bed
King + day-bed
View
Lake, NNW
Bathroom
1 (free-standing tub + rain)
Room amenities

What's included with the Grand Royal Suite.

Everything below comes standard. Anything else you need is two taps away in the portal, or a word with your Household Manager.

Popular with guests

  • Marble bathroom
  • Mineral water, refilled daily
  • Iron and ironing board
  • Forest Essentials toiletries

Room features

  • Telephone
  • Stocked minibar
  • Walk-in closet
  • Reading chair
  • Writing desk
  • Original teak hardwood floors

Basic facilities

  • Tea and coffee station
  • Glenburn Darjeeling refilled daily
  • Kettle
  • Daily housekeeping
  • Turndown service

Bathroom

  • Hairdryer
  • Hot & cold water
  • Forest Essentials toiletries
  • Bath towels (rotated daily)
  • Bathrobe and slippers
  • Underfloor heating (Oct–Feb)

Connectivity

  • High-speed Wi-Fi
  • USB & international power outlets
  • Mobile network booster

This room specifically

  • Private terrace
  • Working hearth
  • Walk-in dressing
  • Daily fresh flowers from the orchard
  • Twelve books rotated quarterly

A note on what's not on the list.
Pillow choice (medium feather, firm latex, or buckwheat on request), specific tea, newspapers, and any one-off arrangement — we ask before arrival in the pre-arrival flow. The amenities list above is the floor; the household-led service is the ceiling.

The plan

How the room sits.

[ Hand-drawn floor plan,
ink on linen-finish paper ]
Drawn from the 1880 sketch, redrawn 2026.
A walk through the suite

Five photographs.

What's in the room

Restraint over completeness.

The bed

Carved teak frame, hand-built in Madurai. Egyptian long-staple cotton linens, 400 thread count. Pillows: medium feather and a firm latex; ask for buckwheat if you prefer.

The bath

Free-standing copper tub. Rain shower behind glass. Marble counter from a Karaikudi atelier. Underfloor heating runs October through February.

Tea, on the writing desk

Glenburn estate Darjeeling, refilled daily. The chef's biscuits in a silver tin, baked Tuesdays and Fridays.

Toiletries

Forest Essentials, blended for us. Refillable bottles; we do not stock single-use plastic in any room.

Books on the shelf

Twelve volumes, rotated quarterly. Currently: William Dalrymple, R.K. Narayan, the royal family's 1923 cookbook, a Pudukkottai state archaeological survey.

The terrace

Two teak chairs, one small table, a cast-iron lantern. We will lay breakfast here on request, weather permitting.

"The lake from the window. The mist, most mornings, is what you'll remember."The view, north-northwest
Stay direct

Stay in the
Balmore — Grand Royal Suite.

Best rate guaranteed when you book direct.

No deposit required to enquire. Cancellation up to 7 days before arrival.
First floor · room 7

Windsor — Luxe Heritage Suite

The original drawing room.

The first-floor sitting room of the principal block, converted in 2018 from drawing room to guest suite. The chesterfield is original. The hearth still works. The panelled walls were not touched.

The room where guests were once received.

Until 2018 the Windsor — Luxe Heritage Suite served as the household's principal first-floor drawing room — the room a visitor would have been led to after greeting the royal family in the entrance hall. The block-print upholstery on the chesterfield was made by a textile workshop in Karaikudi in 1972, replacing an earlier silk that had perished. The fireplace surround is the original 1880 stone.

"Lived-in is not the same as shabby. Heritage without standards is just neglect."

The room is east-facing — morning light comes in through three tall sash windows. There is no terrace; in compensation, the windows themselves open fully and the sill is wide enough to read on. The bed is positioned along the inside wall so that the morning light falls across the foot, not the pillow.

Size
580 sq ft
54 sq m
Bed
1 King
View
East-facing
Bathroom
1 (walk-in shower)
Room amenities

What's included with the Luxe Heritage Suite.

Everything below comes standard. Anything else you need is two taps away in the portal, or a word with your Household Manager.

Popular with guests

  • Marble bathroom
  • Mineral water, refilled daily
  • Iron and ironing board
  • Forest Essentials toiletries

Room features

  • Telephone
  • Stocked minibar
  • Walk-in closet
  • Reading chair
  • Writing desk
  • Original teak hardwood floors

Basic facilities

  • Tea and coffee station
  • Glenburn Darjeeling refilled daily
  • Kettle
  • Daily housekeeping
  • Turndown service

Bathroom

  • Hairdryer
  • Hot & cold water
  • Forest Essentials toiletries
  • Bath towels (rotated daily)
  • Bathrobe and slippers
  • Underfloor heating (Oct–Feb)

Connectivity

  • High-speed Wi-Fi
  • USB & international power outlets
  • Mobile network booster

This room specifically

  • Working hearth
  • Reading nook by sash window
  • Daily fresh flowers from the orchard
  • Twelve books rotated quarterly

A note on what's not on the list.
Pillow choice (medium feather, firm latex, or buckwheat on request), specific tea, newspapers, and any one-off arrangement — we ask before arrival in the pre-arrival flow. The amenities list above is the floor; the household-led service is the ceiling.

"The lawn, dawn. The gaur most mornings; the deer just after."The view, east
First floor · cottage three

Tottenham — Premier Double

The water at the foot of the bed.

Painted in the colour the brand was eventually built around, long before the brand existed. Queen-sized cane bed, French doors to a balcony directly above the lake's edge.

Where the brand colour came from.

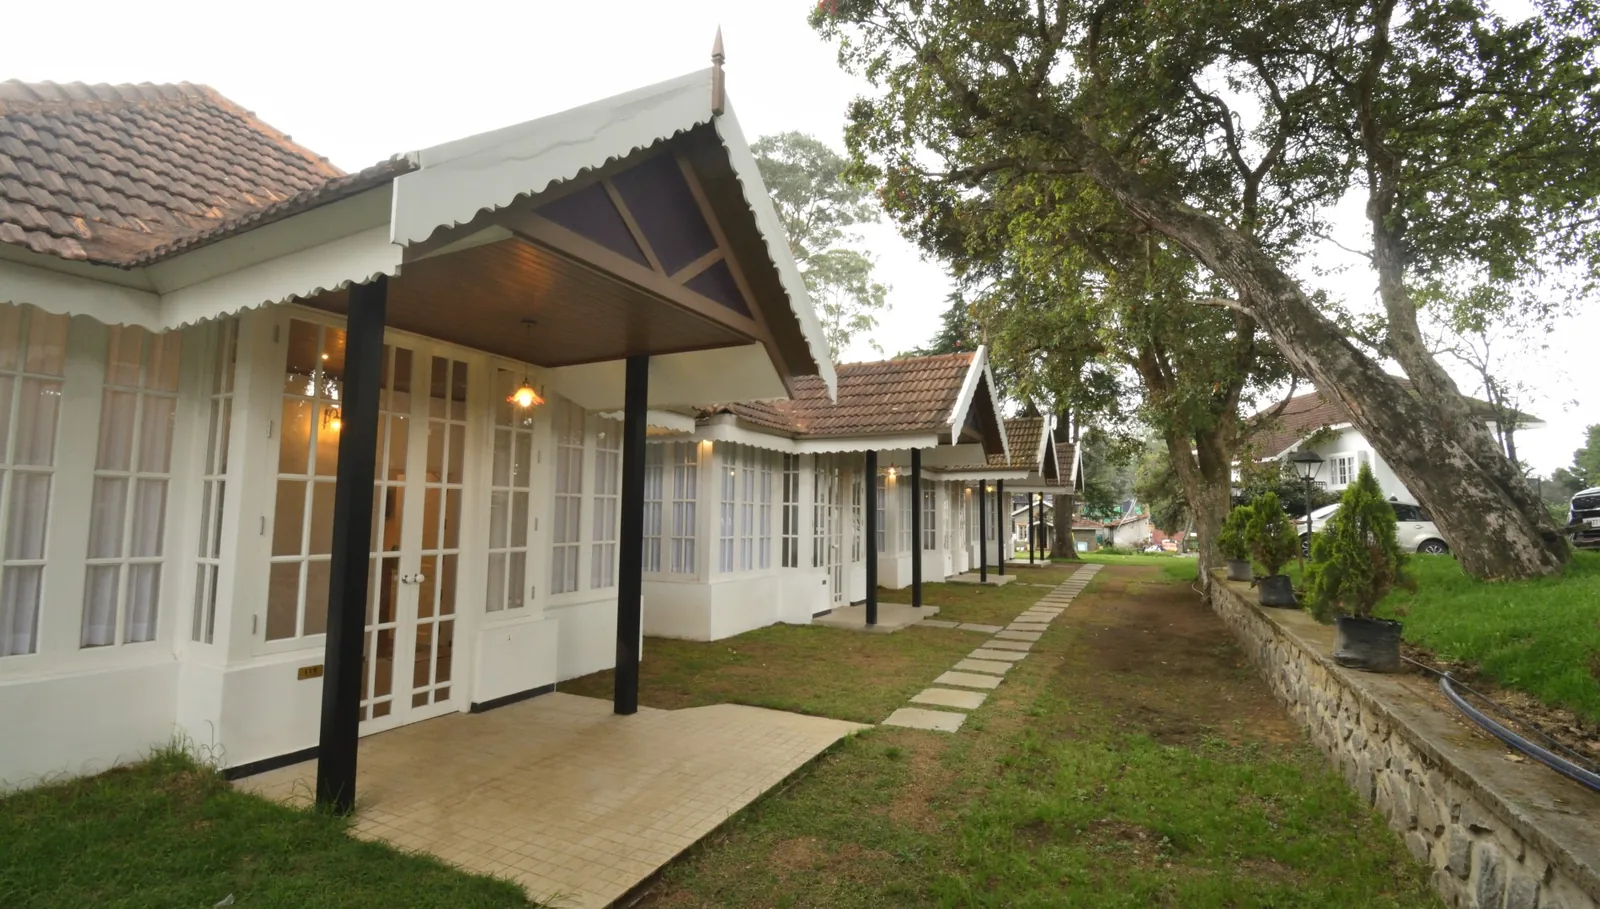
The Tottenham — Premier Double sits in cottage three — one of the ancillary garden cottages built in 1923 as a guest annex. The walls were re-painted during the 2018 restoration in a soft, mossy green chosen by the Owner from a single panel of fabric in the royal family's 1890s archive. Five years later, when the brand foundation was being written, the same colour came back as the brand's primary surface — Forest at Dusk.

It is the closest room to the lake. The balcony is six metres above the water; on still mornings you can hear the fish.

Size
410 sq ft
38 sq m
Bed
1 Queen, or 2 twins on request
View
Lake-facing, narrow balcony
Bathroom
1 (rain shower)
Room amenities

What's included with the Premier Double.

Everything below comes standard. Anything else you need is two taps away in the portal, or a word with your Household Manager.

Popular with guests

  • Marble bathroom
  • Mineral water, refilled daily
  • Iron and ironing board
  • Forest Essentials toiletries

Room features

  • Telephone
  • Stocked minibar
  • Walk-in closet
  • Reading chair
  • Writing desk
  • Original teak hardwood floors

Basic facilities

  • Tea and coffee station
  • Glenburn Darjeeling refilled daily
  • Kettle
  • Daily housekeeping
  • Turndown service

Bathroom

  • Hairdryer
  • Hot & cold water
  • Forest Essentials toiletries
  • Bath towels (rotated daily)
  • Bathrobe and slippers
  • Underfloor heating (Oct–Feb)

Connectivity

  • High-speed Wi-Fi
  • USB & international power outlets
  • Mobile network booster

This room specifically

  • Lake balcony
  • Daily fresh flowers from the orchard
  • Twelve books rotated quarterly

A note on what's not on the list.
Pillow choice (medium feather, firm latex, or buckwheat on request), specific tea, newspapers, and any one-off arrangement — we ask before arrival in the pre-arrival flow. The amenities list above is the floor; the household-led service is the ceiling.

Ground floor · garden cottage

Kensington — Signature Mini Suite

Off the orchard.

South-facing, opening into the orchard. Pale-blue panelled walls, the working electric hearth, a king-sized cane bed. The quietest room on the property.

The room that hears no road.

The Kensington — Signature Mini Suite is set away from the principal block, in the south-eastern garden cottage. The orchard sits between the room and the lake — pear, plum, two old apple trees, and a single guava that fruits in November. From the terrace you cannot hear the road; you can only hear the orchard.

"We do not pump music into outdoor areas. The pace of the property mirrors the pace of the lake."

The hearth is electric — a concession the original architects would have shouted at, but a necessary one given the ground-floor cottage's access. It runs from October through February, on a timer.

Size
510 sq ft
47 sq m
Bed
1 King
View
Garden, south-facing
Bathroom
1 (full bath)
Room amenities

What's included with the Mini Suite.

Everything below comes standard. Anything else you need is two taps away in the portal, or a word with your Household Manager.

Popular with guests

  • Marble bathroom
  • Mineral water, refilled daily
  • Iron and ironing board
  • Forest Essentials toiletries

Room features

  • Telephone
  • Stocked minibar
  • Walk-in closet
  • Reading chair
  • Writing desk
  • Original teak hardwood floors

Basic facilities

  • Tea and coffee station
  • Glenburn Darjeeling refilled daily
  • Kettle
  • Daily housekeeping
  • Turndown service

Bathroom

  • Hairdryer
  • Hot & cold water
  • Forest Essentials toiletries
  • Bath towels (rotated daily)
  • Bathrobe and slippers
  • Underfloor heating (Oct–Feb)

Connectivity

  • High-speed Wi-Fi
  • USB & international power outlets
  • Mobile network booster

This room specifically

  • Private terrace
  • Electric hearth (Oct–Feb)
  • Daily fresh flowers from the orchard
  • Twelve books rotated quarterly

A note on what's not on the list.
Pillow choice (medium feather, firm latex, or buckwheat on request), specific tea, newspapers, and any one-off arrangement — we ask before arrival in the pre-arrival flow. The amenities list above is the floor; the household-led service is the ceiling.

The Household Table

Royal-family recipes, on a weekly menu.

The dining room is the household's, not the hotel's. Breakfast is made the way the royal family eats it. The chef draws from a generational recipe archive and from the day's market in Kodaikanal.

The Sous Chef

the Sous Chef.

Trained at the Taj Connemara, Madras, then twelve years across kitchens in London and Singapore — Quilon, the late Cinnamon Club. Returned to Tamil Nadu in 2022 because his father, retiring, asked him to take over the royal family's recipe archive. Joined Tredis in 2024.

His brief from the Owner is simple: cook the way our grandmother cooked, then earn the right to evolve it. He has a single Sous, a kitchen of seven, and a Sunday-evening ritual of writing the next week's menu by hand on a single sheet of foolscap.

Reservations

Book the table.

Non-resident guests welcomed for lunch and dinner. The Sous Chef likes to know forty-eight hours in advance.

Reserve a table
What you can do here

Slow, considered, on the property.

Six things, none of them packaged. The pace is the pace of the lake; nothing is rushed.

In the area, off the property.

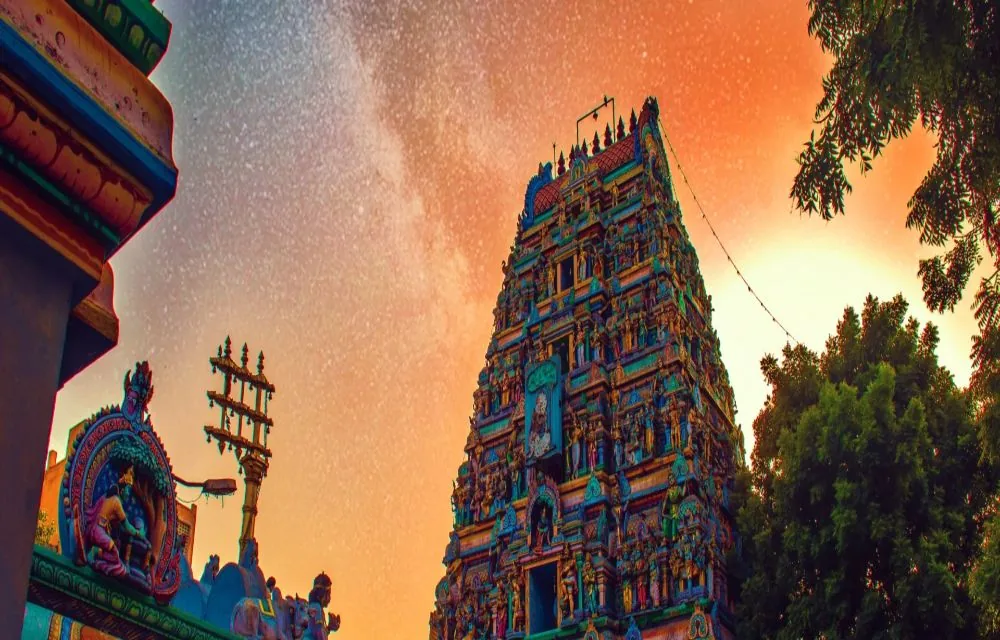
Cooker's Walk, the Lutheran Church, the Kurinji Aandavar temple, Guna Cave. Driver and car arranged through the front desk; we do not run a tour service.

Read the Place essays
The Journal

Long-form writing on the place.

Essays on the property, the royal family, the food, the forest. One a fortnight in year one, scaling to one a week from month seven.

Place·12 min read·5 May 2026

The shola forest, and what lives in it.

Indian gaur, sambar, lion-tailed macaque. The dawn chorus you actually hear from the eastern terrace. A walk through the strip of forest that begins at our gate and ends at the lake's edge.

The shola begins at the gate. Not the boundary wall — that ends two metres in, at the start of the property — but the inner gate, the wrought-iron one that opens onto the eastern lawn. Step through and the canopy closes overhead within fifteen paces. The sound of the road behind you stops; what replaces it is, in fair weather, more or less silence, with the bird-noise riding on top of it like a separate instrument.

Shola is a Tamil word — cōlai — for a stunted, evergreen, cloud-forest type that grows in the high south Indian hills, in the wet hollows between the grasslands. The trees are short by hill-station standards, twelve to fifteen metres at most. The ones that ring the lake are mostly Syzygium — laurel-leafed, dense — with patches of Rhododendron arboreum that flower red in March and a single Magnolia campbellii that the head gardener keeps an eye on like a relative.

What you might see

The Indian gaur — Bos gaurus, the great hill bison — graze the eastern lawn at dawn and dusk. They are bigger than they look in photographs; the males stand 190 cm at the shoulder. Walk the heritage walk in the morning and you will see two or three on the lawn, ten metres away, indifferent to your presence. Do not approach. They are placid only because they are calm.

"The dawn chorus is loudest from the Balmore — Grand Royal Suite because the room sits at the edge of the shola."

The sambar — bigger again than you expect, antlers like coral — pass through the forest edge at the same hours, but in pairs, never herds. The lion-tailed macaque, an endemic, is harder to see; we have a small troop that uses the property as a corridor between two larger sections of forest, and they pass through perhaps three times a year.

The dawn chorus

The dawn chorus is loudest from the Balmore — Grand Royal Suite because the room sits at the edge of the shola. The first call most mornings is a Malabar whistling thrush — locally kuyil, the whistling schoolboy — at around five-fifteen in summer, six in winter. By the time the light is good, you have heard, in order, the whistling thrush, the southern coucal, two or three barbets, the laughingthrush, and somewhere in the canopy the long descending whistle of the grey-headed bulbul.

If you sleep late, you have missed it. The chorus closes at around six-thirty and what's left is a more diffuse, ordinary kind of bird-noise.

What's stopped coming

This is the harder part of the essay. The forest around Kodaikanal Lake has shrunk in the last forty years. The gaur are still here because we, the lake-front properties, still have lawns and trees. The macaques are here because the corridor still functions. The sambar are here because we have not built on the eastern side. But the leopard — there used to be a resident pair on the eastern hill — left in the 1990s, and has not returned. The barking deer, which our 1923 ledger mentions almost daily, was last sighted on the property in 2008.

The shola is not — yet — a remnant. But it could become one in a generation if it is not held. The royal family takes that responsibility seriously, in part because we have inherited the ground; in part because, frankly, the property's character is downstream of the forest. Without the shola we are a small hotel on a lake. With it we are the residence we describe.

Contact

How to find us, or write.

Forty minutes by car from Kodai Road railway station. Ninety minutes from Madurai airport. Reservations are answered within four hours during work hours, twelve outside.

The Tredis Heritage by the Lake.

A working royal family residence, opened to thirty-five guests at a time. Reception is staffed daily, six in the morning to ten at night.

Address
#13/6, Lake Road
Kodaikanal 624101
Tamil Nadu, India
Phone
+91 93639 96006
WhatsApp
+91 93639 96006
Reservations
reservations@thetredisheritage.com
General
info@thetredisheritage.com
Hours
Reception: 6.00 — 22.00 daily
Reservations: 9.00 — 18.00, Mon — Sat

Send us a note.

Kodaikanal Lake
The Tredis Heritage, #13/6 Lake Road
Getting here

Directions.

By car. Madurai → Kodaikanal is 120 km, ~3 hours. The road is good. We can arrange a car for ₹4,500 one-way.

By train. Kodai Road station, then 40 km by car. Trains from Chennai (Pandian Express) and Bangalore daily.

By air. Madurai (90 minutes by car) or Coimbatore (3 hours).

Reserve

An invitation, not a transaction.

Tell us when you'd like to come and which of the four suites speaks to you. We'll respond within four hours with availability, rates, and a quietly arranged next step.

When
Which suite
About you
A few touches — all optional
Something went wrong. Please try again, or email reservations@thetredisheritage.com directly.

We'll respond within four hours from reservations@thetredisheritage.com.
For something urgent, WhatsApp or call +91 93639 96006.

Thank you. We'll be in touch shortly.

Your inquiry is with our reservations team. You'll hear back within four hours, from reservations@thetredisheritage.com, with availability and the next step.

FOR ANYTHING URGENT · +91 93639 96006

The household

The people who host you.

A small team. Some have been at the residence for twenty years. They are the reason the hospitality is hosted, not served.

Princess Radha Niranjini Tondaiman
Owner · Steward

Fifth-generation steward. Opened the residence to guests in 2018.

Chef Pillai
Head Chef · Household Table

Three decades in royal kitchens. Custodian of the 1923 cookbook.

Sous Chef
Kitchen

Trained under Chef Pillai. Runs the daily menu and the cooking class.

House Manager
Front of house

First point of contact for every guest. Twenty years on the property.

Gardens Team
The grounds

Four gardeners who have known each other and the plants for two decades.

The Housekeeping Team
The residence

The team who keeps every window, every mantel, every teak floor as it was.

Thondaiman Rewards

The way the household remembers you.

Not a points programme. Not a frequent-stayer scheme. A quiet way for the residence to greet a returning guest as someone the household already knows.

How it works

Three tiers, each earned over time.

Every night you stay with us, every meal at the Household Table, posts a small Score to your member ledger. As the Score grows, the household's recognition deepens.

Guest of the House — the default, on first booking. The Quarterly Letter, member-only offers, and best-rate-guaranteed when you book direct.

Household Friend — second to fourth visit. Early arrival and late departure on availability. The Tea Room, daily, included. Anniversary check from your Household Manager.

Thondaiman Elite — long-form regulars. Room upgrade on availability. A hand-written note from the Owner on arrival. Priority booking during peak season. An invitation to the Founders' Dinner each year.

The tiers, in detail

Three steps the household marks.

i.

Guest of the House

Score 0–49

Best-rate-guaranteed when you book direct. The Quarterly Letter posted four times a year. Member-only offers. A birthday card from the Owner in the year of your stay.

ii.

Household Friend

Score 50–199

All of Guest of the House, plus: early arrival, late departure on availability. The Tea Room daily, included. Anniversary check from your Household Manager. One Journal piece a year, printed on linen-finish paper.

iii.

Thondaiman Elite

Score 200+

All above, plus: room-category upgrade on availability. Personal note from the Owner on arrival. Priority booking in October–January. An invitation to the Founders' Dinner each year.

How Score is earned

Quietly, over time.

Each night you stay

Five points per night in the Lake View or Kensington — Signature Mini Suite. Seven in the Windsor — Luxe Heritage Suite. Ten in the Balmore — Grand Royal Suite.

Each meal at the Household Table

One point for every ₹3,000 of F&B charged to the folio. Breakfast included with the room does not count.

Anniversary or birthday

A ten-point bonus on stays that overlap a confirmed anniversary or birthday — known by us in advance.

A friend you sent

Twenty-five points when a guest you referred stays with us for the first time.

A separate cohort

The Founding Members.

During our soft launch, the Owner is inviting between thirty and sixty individuals as Founding Members of the residence. The cohort closes at public launch and never reopens. Founding Members hold permanent Thondaiman Elite status, regardless of activity, with several privileges no future member can earn.

Read more

You are already a member, if you have stayed with us.

There is no application form. Bookings made through this site are credited automatically to your ledger. Bookings made by other channels are linked manually within forty-eight hours of arrival.

Book direct
By invitation only

The Founding Members.

Thirty to sixty names, hand-picked by the Owner during the soft launch. The cohort closes at public launch and never reopens.

What it is

A small group of guests, chosen by Princess Radha Niranjini.

The Founding Members cohort is the way the residence acknowledges those who choose to stay with us in our first months. Friends of the royal family, returning guests with a long history at the property, members of the heritage-Indian community, journalists who have written about us with care.

The list is not published. The membership is permanent. The privileges below cannot be earned by any other route.

What the membership carries

Five things, kept for life.

i. Permanent Thondaiman Elite

Top-tier privileges, regardless of activity. You never drop a tier — even after years away.

ii. A name in the residence guestbook

A bound volume on the desk in the principal hall. Your full name and the date of your first stay, recorded in the head gardener's hand. Visible to other guests during their stay.

iii. An etched silver tea spoon

Made for you in Karaikudi. Sent after your first post-launch stay. The spoon is yours. We use the same spoon at the Household Table when you next visit, marked with your name.

iv. Lifetime room-rate guarantee

You will never pay above the Guest-of-the-House season rate. Even at peak season, even in our flagship suite, the rate is held at the same level you would have paid at standard tier.

v. All Thondaiman Elite benefits

Room-category upgrades on availability. Personal note from the Owner on arrival. Priority booking in peak season. An invitation to the Founders' Dinner each year.

If you are on the list, you will know.

There is no application. The list is hand-built by the Owner, the General Manager, and our agency in the months before launch. You will receive a printed letter from the Owner, by post, with an invitation to the soft-launch window and a reservation code that the front desk will recognise.

The cohort closes when the public site goes live.

Daily ritual · 16.00 to 17.30

The Tea Room

An hour at the parlour, every afternoon.

An hour of Nilgiri teas and the chef's biscuits, in the original parlour. Daily, four o'clock. The teas rotate weekly; the biscuits are baked Tuesdays and Fridays. Take a book from the library, or don't. We pour, refill, and leave you alone unless you want company.

The room you'll come back to.

The Tea Room is the original first-floor parlour of the residence, untouched in form since 1923. The settees are the same; the brass tea-trolley is the same; the porcelain is the same set the royal family has poured from on her seventy-fifth birthday.

There is no menu printed. Each afternoon a single staff member brings out three teas — the staff member names them aloud, the guest chooses, the pour happens slowly. The biscuits arrive on a small silver tray. Children under twelve are served warm milk with a single biscuit; this is by design.

"The pace of the property mirrors the pace of the lake — slow at dawn, glassy at midday, mist-soft by evening."

Most guests stay forty minutes. Some stay the full ninety. A few never come; the household never asks why.

Daily ritual · 7.00 to 8.30

The Heritage Walk

Ninety minutes through the property and the lake's edge.

With a member of the household. We start at the eastern terrace and end at the original stone gate. The pace is slow — the walk is the activity, not the destination. Indian gaur graze on the lawn most mornings; we keep our distance, they keep theirs.

Three guides, three versions.

The walk is led on rotation by the head gardener, the General Manager, the Sous Chef, or the Owner when she is in residence. Each guide has a different version. The gardener's is botanical — what's in bloom, what flowers in March, why the eucalyptus was planted in the 1890s. The chef's is culinary — what we forage, what's at the Sunday market, the curry leaf tree we keep by the kitchen door.

The Owner's is royal family-history. She walks more slowly than the others.

"You learn the property by walking it. Reading about it isn't the same."

You don't choose; whoever is on rota leads. There's no advance schedule — sign up at the front desk if you'd like the household to expect you, or just arrive at the eastern terrace at seven.

Bookable · Tue · Thu · Sat · 11.00

The Cooking Class

Two recipes from the royal family archive, with the Sous Chef.

Hands-on. We pick the day's two recipes from the 1923 cookbook the Maharaja's household kept — a clear soup, a wood-cooked meat dish, a dessert depending on the morning's market. You'll cook alongside the chef, taste as you go, and sit down to lunch in the kitchen.

Cook, taste, sit down to lunch.

Class held in the open prep kitchen at the back of the residence. the Sous Chef leads, with one apprentice. Four guests at a time — never more — so the chef can taste with each person and answer the questions you don't realise you're asking.

"Cook the way our grandmother cooked, then earn the right to evolve it."

A printed recipe card to take home, in the chef's hand. The recipe card is yours — most guests frame it.

Bookable · Tue · Sat · 20.00 · One seating

Chef's Tasting Dinner

Seven courses from the Pudukkottai pantry.

the Sous Chef's tasting menu changes weekly. Eight seats at the royal family's long teak table, one seating per evening. Pairings on request — we work with a single supplier from Coonoor for the wine list.

Eight seats. One menu. One evening.

The tasting is held in the principal dining hall, at the royal family's long teak table. The room is set for one party only — there is no second seating, no overlap. The chef and his Sous brief the table at the start; the courses come out at his pace, not ours.

"Cook the way our grandmother cooked, then earn the right to evolve it."

The Pudukkottai-state silver is brought out for tasting evenings — pieces from the royal family's Karaikudi atelier, returned to use after seventy years in the vault.

Bookable · Daily · 6.00 / 6.45 / 7.30

Boating at Dawn

A teak rowboat, single oar, before the mist lifts.

Up to two guests per boat. Best at dawn before the mist lifts. Life vests provided; we do not push you to use them. The boatman, Selvam, has rowed on this lake for thirty-one years.

The lake at first light.

The boat is wood — refurbished in 2019 — with a single set of oars and a small cushioned seat in the bow. Rowing is by Selvam; guests do not row. He'll offer commentary only if you ask, otherwise the only sounds are the oars, the water, the birds.

"Photography always includes the water as a character."

Cancellation due to wind or rain is decided by 5.00 the same morning; we send a WhatsApp.

Bookable · Evenings · October to March

Campfire by the Lake

Real wood, eastern terrace, the lake going dark.

Lit each evening from October to March, weather permitting. Hot mulled tea for the adults and chocolate for the children, kuchimittai and salted nuts on a small table. No recorded music — sometimes a member of the household brings out a flute or a guitar, sometimes not.

An evening at the household.

The fire pit sits on the eastern terrace, thirty metres from the lake's edge. Wood is mango and eucalyptus from the property's orchard prunings — we cut nothing for the fire. Lit at 19.30 in winter, 20.00 in autumn and spring. The pit is large enough for twelve to sit comfortably; the chairs are teak, the cushions are wool.

Mulled tea is the chef's recipe — Nilgiri tea, a stick of cinnamon, two cloves, a slice of orange, jaggery instead of sugar. Hot chocolate for the children is what you'd hope it would be. The kuchimittai biscuits are baked at three in the afternoon, salted on top, slightly warm when they reach the terrace.

"The Indian gaur sometimes appear at the edge of the lawn at this hour. We don't promise them; they don't promise us."

If you didn't bring a shawl, we have them. The household keeps a stack folded in a teak chest by the door to the parlour. Take one — they're for guests.

Bookable · Clear nights · 20.30 to 21.30

Stargazing Hour

An hour on the eastern lawn, with a small refractor.

Kodaikanal's altitude (2,100 metres) and distance from city light make the night sky here visibly darker than most of southern India. On clear nights, an hour on the lawn with the property's small refractor telescope.

What's overhead, named quietly.

The head gardener, who has been pointing things out since 1992, names what's overhead. Saturn's rings if it's the season for them. Andromeda — visible to the naked eye on the darkest nights, fainter than you'd expect. The Pleiades. Orion's belt and the soft cloud beneath it. Jupiter, when it's up.

"No commentary, if you'd rather just look."

Cancellation if cloud cover exceeds forty per cent by 19.00. We'll WhatsApp.

The Household Table · This week

The Sunday Menu.

Written each Sunday afternoon by the Sous Chef, by hand, on a single sheet of foolscap. We publish it Monday morning. It changes the following Sunday.

Reserve a table

Non-residents welcomed.

For lunch (12.30–15.00) and dinner (19.30–22.00). The Sous Chef likes to know forty-eight hours in advance.

Reserve a table
The Household Table · Archive

The Royal Recipe Archive.

A slow-growing collection of recipes from the royal family's 1923 cookbook, modernised by the Sous Chef with notes on what we changed and why. One new recipe every quarter.

Weddings at Tredis

Small, considered, royal family-led.

An intimate heritage wedding at the residence — a full-property buyout, sub-eighty guests, the household at your side. We do not host the stage-and-DJ, three-hundred-guest kind of celebration; the property's character does not bend to that scale.

What a wedding here looks like

One residence, one royal family, one weekend.

A Tredis wedding is a full-property buyout — thirty-five rooms, the eastern terrace, the lawn, the lake. Up to eighty guests. Two to four nights. The household closes its public booking calendar for your dates.

The chef writes a menu for the weekend with you. The Household Manager runs your run-of-show. The eastern terrace becomes the mandap or the canopy, depending on your tradition. The lake is at the foot of the steps; the gaur are there at dawn whether you have a wedding or not.

What we do not do: stages, DJs, hired light shows, three-hundred-cover banquets, sound that carries past the gate.

What's included

The whole property, for your weekend.

The residence in full

Thirty-five rooms, the principal hall, the parlour, the dining room, both terraces. Public booking is closed for your dates.

A custom-written weekend menu

By the Sous Chef with your input. Royal-family recipes if you'd like; international if you'd prefer. Allergens and dietary handled with the kind of detail you'd want at a private residence.

The Household Manager, full time

Assigned solely to your wedding for the duration. Runs the run-of-show with your planner, knows the property in full, and translates between you and our team.

Setup of the ceremony space

The eastern terrace, the lawn, or the principal hall — your choice. The flowers come from a local florist we work with; the linen from our own household; everything else from your planner if you have one.

Enquire

Tell us about your wedding.

Our Wedding Director will respond within two working days. We quote individually — there is no public price list — and we typically book six to twelve months in advance, longer for peak winter dates.

Begin an enquiry
Offers

Three reasons to book direct.

We pay no commission when you book through this site. We pass the difference back to you — typically as a longer stay or an extra meal, sometimes as both.

Best rate guaranteed when you book direct.

If you find a lower public rate on any third-party site for the same room and dates, send us the link. We'll match it and add a complimentary tea-time.

The Hospitality Charter

What we promise every guest.

Three things, kept on every day, by every member of the household.

Every guest who arrives at our gate is owed three things, by us, every day. They are not goals or aspirations. They are the standard. If any of these is not true on a given day, we have failed the brand and the guest. Operations exist to make sure all three are true every day.

One — the heritage is real.

The royal family is real. The 1880 commission is documented. The recipes are from a written archive, not a marketing brief. The stories told over breakfast are not from a script.

Two — the pace is slower than the world outside.

Nothing on the property is rushed. Check-in takes the time it takes. Meals are not timed. The Tea Room runs ninety minutes and ends when the last guest leaves. The household does not chivvy.

Three — the hospitality is hosted, not served.

The team treats arrival as the start of a relationship, not a transaction. Staff are introduced by name. Returning guests are remembered. Children are welcomed, not tolerated. The brand never reads as cold, distant, or aloof — even when the language is restrained.

If we fall short

Tell the Household Manager, the General Manager, or the Owner if she is in residence. We expect the failure; we do not expect the silence. We will fix it during your stay, not after.

Privacy Policy

How we hold your information.

A short policy in plain English. The legal version below covers DPDP Act and GDPR compliance, but the principles fit on a postcard.

The principles

We collect what we need to host you well, and nothing more. We do not sell, share, or trade your data with third parties. We use your information to plan your stay, send you the Quarterly Letter if you've subscribed, and remember you when you return.

What we collect

Name, email, phone, address, identity document for check-in (as required by Indian law), payment method, food and stay preferences, and any notes you've shared with us about how to host you.

What we do with it

Hold it securely on encrypted servers. Use it to operate the residence: confirmations, pre-arrival, in-stay communication, post-stay note, loyalty ledger. Send you the Quarterly Letter only if you've actively subscribed.

What we don't do

Sell to third parties. Share with marketing companies. Use for advertising on other sites. Keep records longer than legally required. Take photographs of guests for marketing without explicit permission.

Your rights

Access, correction, deletion, and portability — write to privacy@thetredisheritage.com and we'll act within seven working days. Per the DPDP Act 2023 (India) and the GDPR (EU residents).

Cookies

We use minimal cookies — the booking session, language preference, and analytics that are anonymised. No tracking cookies, no advertising cookies, no third-party pixel beyond GA4 for site analytics.

Policy last updated 10 May 2026. Tredis Heritage and Hospitality LLP, GSTIN 33AAVFT4414C1Z9.

Terms of Stay

What you can expect from us.

And what we ask in return.

Booking and cancellation

A 30% hold confirms your booking. The balance is due at check-out. Cancellation is free up to seven days before arrival; after that, the hold is forfeit. We waive the forfeit for genuine emergencies and weather-related cancellations — talk to us.

Check-in and check-out

Check-in from 14.00; we hold rooms until 22.00 unless you've told us you'll be later. Check-out by 11.00; later check-out on availability. Members at Household Friend tier and above get extended windows by default.

Children and pets

Children of all ages welcome. We do not have a separate kids' menu — the kitchen accommodates per request. Pets considered case by case; please ask in advance.

What we ask

That you treat the property as a home — because it still is one. That you keep your voice low after 22.00. That you do not photograph other guests without permission. That you return books to the room they came from.

The household's rights

We reserve the right to refuse or curtail a stay if a guest's behaviour materially affects other guests or the household team. This is rare and will not happen quietly — we'll talk to you first.

Disputes

Tamil Nadu jurisdiction. We prefer to resolve issues directly with you, in conversation. If we cannot, the courts of Madurai, Tamil Nadu have jurisdiction.

Terms last updated 10 May 2026. Tredis Heritage and Hospitality LLP.

404

This page is not part of the residence.

Either the link you followed is old, or the page has not been built yet. Try one of the doors below.

If you arrived here via a link from one of our emails or a press article, please write to info@thetredisheritage.com and we'll fix it.

Check availability